
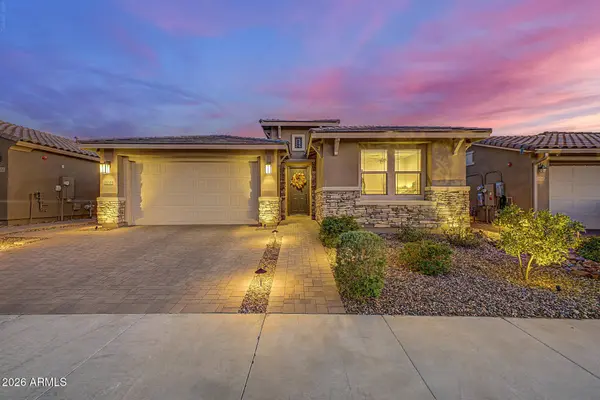
13539 W COPPERLEAF Lane
Peoria, AZ 85383
- 4 Beds
- 3 Baths Full Baths: 3
- 2,249 SqFt
- 6,186 Lot Size
- 2024 Year Built
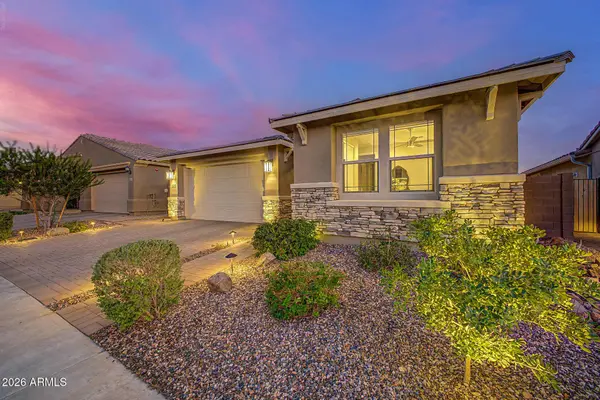
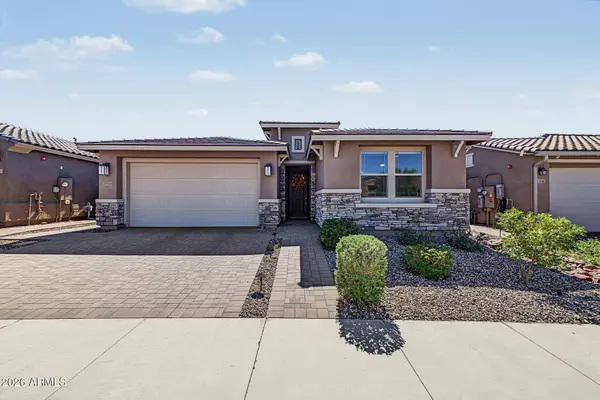
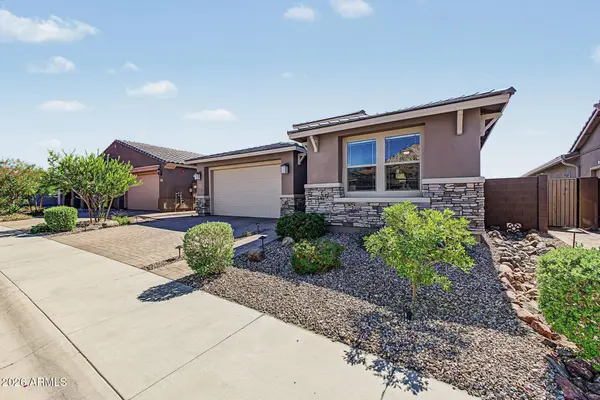
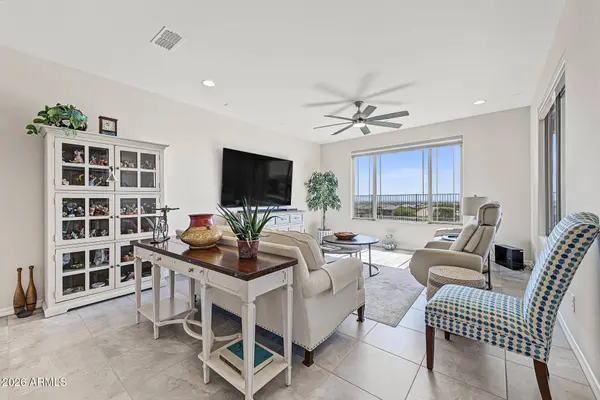
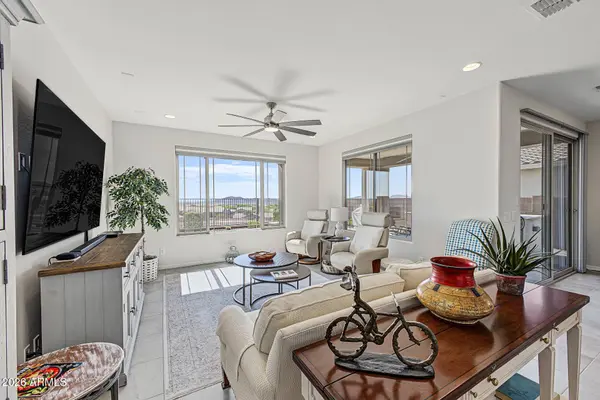
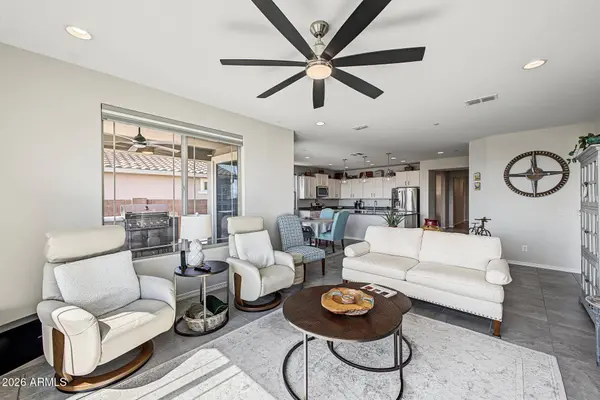
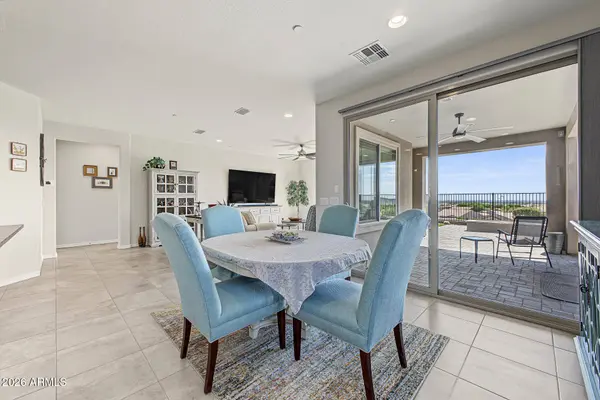
Situated on one of the community's premier lots, the home backs to the canal with no neighbors directly behind. Its elevated setting opens up expansive views over the canal and toward the city, creating a remarkable sense of space and privacy. Watch wildlife, take in stunning Arizona sunsets, and enjoy a setting that makes this home truly special. Inside, the 4-bedroom home with a versatile den and 2-car garage features a spacious open floor plan, tile flooring, abundant natural light, and a neutral palette. The kitchen offers granite countertops, ample cabinetry, a walk-in pantry, and a prep island with breakfast bar, along with a Whirlpool stainless steel refrigerator and gas range. Pendant lighting, a reverse osmosis system, water softener, six indoor ceiling fans, and window treatments add everyday comfort and convenience. The serene primary retreat enjoys beautiful views, a private ensuite, and a walk-in closet, while the den is ideal for an office, game room, or hobby space.
After purchasing the home, the owners thoughtfully completed the backyard for relaxing and entertaining. Their additions include turf, pavers, landscape lighting, Wi-Fi-enabled landscape controls, a built-in BBQ with a travertine top, stainless steel grill, undercounter refrigerator, and fire pit. A covered lanai with an outdoor ceiling fan provides a comfortable place to take in the views. The garage also features epoxy flooring, coated foundation walls, and a hanging steel storage shelf.
Northpointe's beautiful community pool and outdoor recreation add to the appeal. With its premier canal-backing location, elevated views, like-new condition, and owner-completed backyard, this home offers the benefits of newer construction with outdoor living ready from day one.
VIRTUAL TOUR
GALLERY
PROPERTY DETAIL
Key Details
Property Type Single Family Home
Sub Type Single Family Residence
Listing Status Active
Purchase Type For Sale
Square Footage 2, 249 sqft
Price per Sqft $320
Subdivision Village H At Vistancia Parcel H-18
MLS Listing ID 7090322
Style Ranch
Bedrooms 4
Full Baths 3
HOA Fees $405/qua
HOA Y/N Yes
Year Built 2024
Annual Tax Amount $2,855
Tax Year 2025
Lot Size 6,186 Sqft
Acres 0.14
Property Sub-Type Single Family Residence
Source Arizona Regional Multiple Listing Service (ARMLS)
Location
State AZ
County Maricopa
Community Village H At Vistancia Parcel H-18
Area Maricopa
Direction Head toward W Lone Mountain Rd. Turn left onto N Vistancia Blvd. Turn left onto Sonoran View Dr. Turn left onto White Peak Dr. Slight right toward 134th Dr. Slight left onto 134th Dr. Continue onto W Copper Leaf Ln. Home will be on the left.
Rooms
Other Rooms Great Room
Master Bathroom Double Sink
Den/Bedroom Plus 4
Separate Den/Office N
Building
Lot Description North/South Exposure, Gravel/Stone Front, Gravel/Stone Back, Synthetic Grass Back
Story 1
Builder Name Pulte Homes
Sewer Public Sewer
Water Public
Architectural Style Ranch
Structure Type Built-in Barbecue
New Construction Yes
Interior
Interior Features Walk-in Pantry, High Speed Internet, Granite Counters, Double Vanity, Eat-in Kitchen, Breakfast Bar, 9+ Flat Ceilings, No Interior Steps, Kitchen Island, 3/4 Bath Master Bdrm
Heating Natural Gas
Cooling Central Air, Ceiling Fan(s)
Flooring Carpet, Tile
Fireplaces Type Fire Pit
Fireplace Yes
Window Features Dual Pane
Appliance Built-in Microwave, Dishwasher, Disposal, Gas Range
SPA None
Laundry Inside, Gas Dryer Hookup, Wshr/Dry HookUp Only
Exterior
Exterior Feature Built-in Barbecue
Parking Features Attached Garage, Garage Door Opener, Direct Access
Garage Spaces 2.0
Garage Description 2.0
Fence Back Yard, Block, Wrought Iron
Community Features Pool, Playground, Biking/Walking Path
Utilities Available APS
View Desert, Mountain(s)
Roof Type Tile
Porch Covered Patio(s), Patio
Total Parking Spaces 2
Private Pool No
Schools
Elementary Schools Lake Pleasant Elementary
Middle Schools Lake Pleasant Elementary
High Schools Liberty High School
School District Peoria Unified School District
Others
HOA Name Vistancia North
HOA Fee Include Maintenance Grounds
Senior Community No
Tax ID 510-14-710
Ownership Fee Simple
Acceptable Financing Cash, Conventional, 1031 Exchange
Horse Property N
Disclosures Agency Discl Req, Seller Discl Avail
Possession Close Of Escrow
Listing Terms Cash, Conventional, 1031 Exchange
Virtual Tour https://www.zillow.com/view-imx/f1523e47-6221-4003-bbdf-c302b7c300a5?setAttribution=mls&wl=true&initialViewType=pano&utm_source=dashboard
SIMILAR HOMES FOR SALE
Check for similar Single Family Homes at price around $720,000 in Peoria,AZ

Pending
$450,000
13140 W Rowel Road, Peoria, AZ 85383
Listed by Korinna K DeBlanc of Real Broker3 Beds 2 Baths 1,820 SqFt
Pending
$942,252
32456 N 134TH Lane, Peoria, AZ 85383
Listed by Clayton Denk of David Weekley Homes4 Beds 3.5 Baths 2,800 SqFt
Active
$515,000
32186 N 132ND Drive, Peoria, AZ 85383
Listed by Suzanne Spoon of West USA Realty4 Beds 2 Baths 2,233 SqFt
CONTACT
