
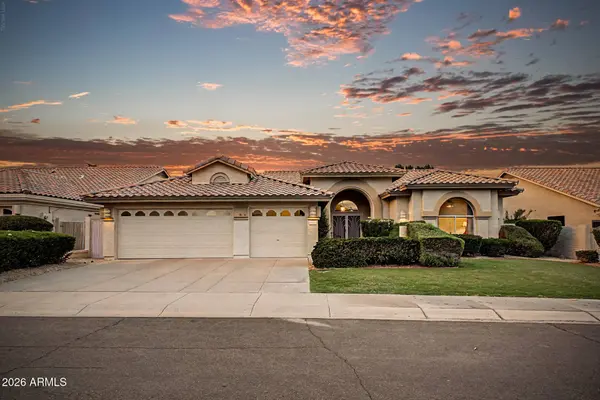
1726 E KATHLEEN Road
Phoenix, AZ 85022
- 3 Beds
- 2.5 Baths Full Baths: 2 Half Baths: 1
- 2,046 SqFt
- 7,855 Lot Size
- 1992 Year Built
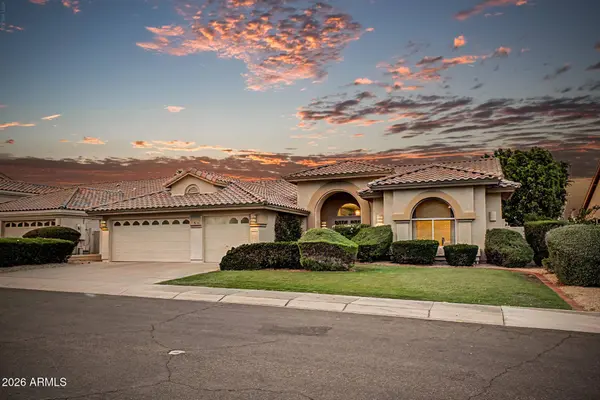
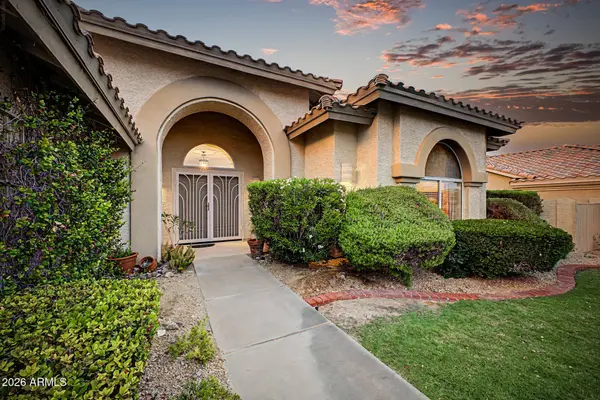
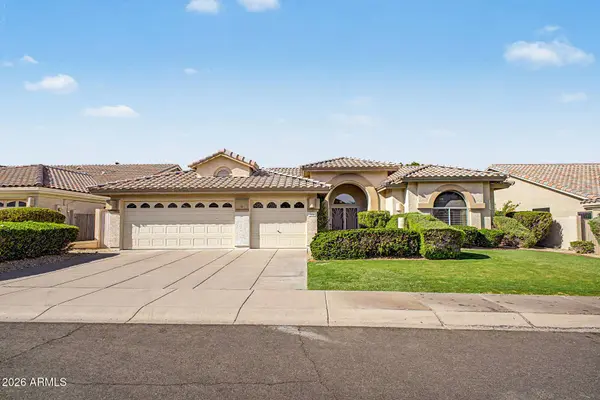
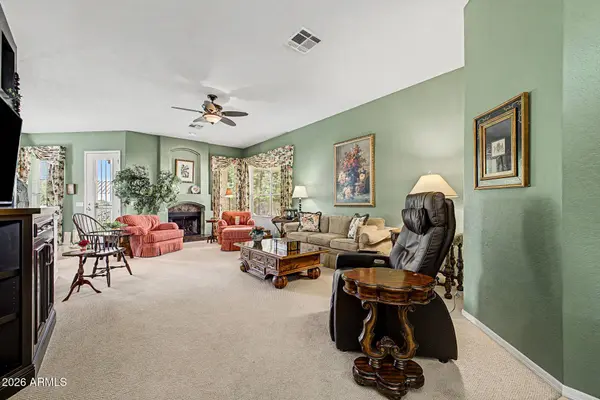
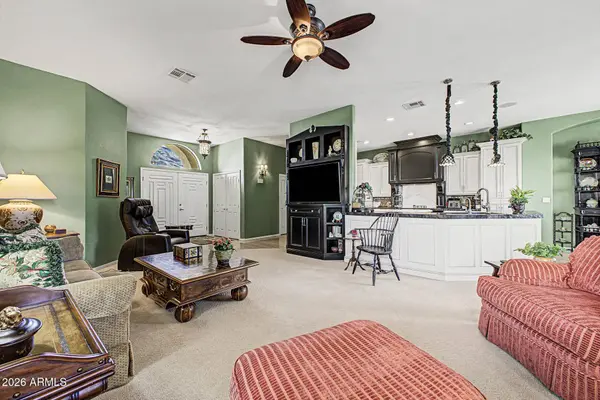
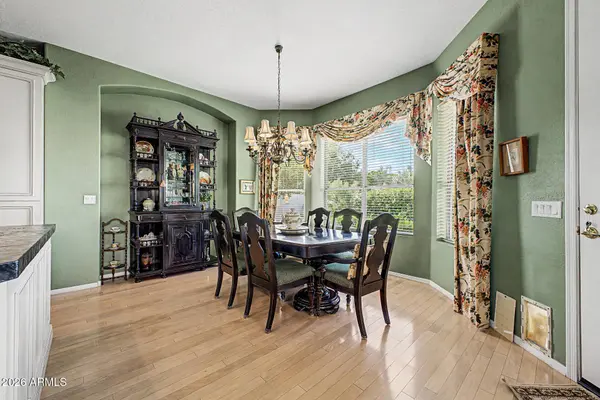
Inside, beautiful wood flooring and an earthy color palette give the home a warm feel, with a cozy fireplace in the living room. The completely remodeled kitchen features premium cabinetry, upgraded countertops, and quality finishes throughout. Under-cabinet lighting brightens the counters, and the island offers extra room for meal prep. A top-of-the-line refrigerator, an oven/microwave combination, and an induction cooktop complete the kitchen. The spacious primary suite has dual sinks and a generous walk-in closet. The second bedroom has a walk-in closet of its own, and the half bath has been beautifully remodeled. This meticulously maintained home also has updated water lines throughout and a newer A/C system installed approximately 18 months ago. The spacious 3-car garage includes attached cabinetry for extra storage.
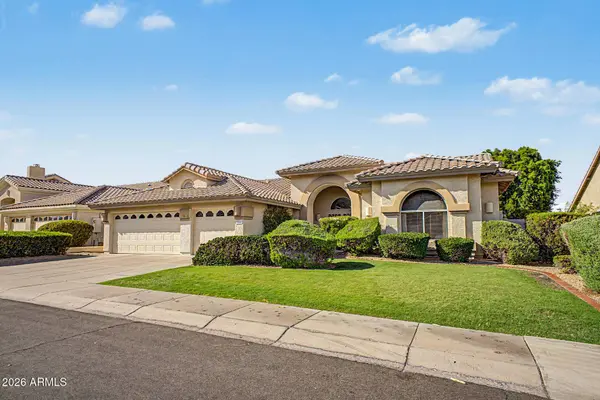
Two sets of double doors open to a covered back patio, making it easy to take dinner outside or host friends in the backyard. Mature landscaping sets the scene for evenings on the patio, and built-in speakers let you enjoy music both outside and in the living room.
VIRTUAL TOUR
GALLERY
PROPERTY DETAIL
Key Details
Property Type Single Family Home
Sub Type Single Family Residence
Listing Status Active
Purchase Type For Sale
Square Footage 2, 046 sqft
Price per Sqft $341
Subdivision Paradise Hills Lot 1-88 Tr A-C
MLS Listing ID 7105846
Style Santa Barbara/Tuscan
Bedrooms 3
Full Baths 2
Half Baths 1
HOA Y/N No
Year Built 1992
Annual Tax Amount $3,246
Tax Year 2025
Lot Size 7,855 Sqft
Acres 0.18
Property Sub-Type Single Family Residence
Source Arizona Regional Multiple Listing Service (ARMLS)
Location
State AZ
County Maricopa
Community Paradise Hills Lot 1-88 Tr A-C
Area Maricopa
Direction From AZ-51, head west to Greenway Rd. Continue onto E Greenway Pkwy, turn left onto N 16th St, turn left onto E Kathleen Rd. Property will be on the left.
Rooms
Other Rooms Great Room
Master Bathroom Double Sink
Master Bedroom Split
Den/Bedroom Plus 3
Separate Den/Office N
Building
Lot Description North/South Exposure, Sprinklers In Rear, Sprinklers In Front, Grass Front, Grass Back
Story 1
Builder Name COVENTRY
Sewer Public Sewer
Water Public
Architectural Style Santa Barbara/Tuscan
New Construction No
Interior
Interior Features Non-laminate Counter, High Speed Internet, Double Vanity, Eat-in Kitchen, Breakfast Bar, No Interior Steps, Kitchen Island, Full Bth Master Bdrm, Separate Shwr & Tub
Heating Electric
Cooling Central Air, Ceiling Fan(s)
Flooring Carpet, Tile, Wood
Fireplaces Type Living Room
Fireplace Yes
Appliance Dryer, Washer, Dishwasher, Disposal, Electric Cooktop
SPA None
Laundry Inside, Wshr/Dry HookUp Only
Exterior
Parking Features Garage Door Opener, Direct Access
Garage Spaces 3.0
Garage Description 3.0
Fence Block
Utilities Available APS
View Mountain(s)
Roof Type Tile
Accessibility Bath Grab Bars
Porch Covered Patio(s), Patio
Total Parking Spaces 3
Private Pool No
Schools
Elementary Schools Campo Bello Elementary School
Middle Schools North Canyon High School
High Schools Paradise Valley High School
School District Paradise Valley Unified District
Others
HOA Fee Include No Fees
Senior Community No
Tax ID 214-19-299
Ownership Fee Simple
Acceptable Financing Cash, Conventional, 1031 Exchange
Horse Property N
Disclosures Agency Discl Req, Seller Discl Avail
Possession Close Of Escrow
Listing Terms Cash, Conventional, 1031 Exchange
SIMILAR HOMES FOR SALE
Check for similar Single Family Homes at price around $699,000 in Phoenix,AZ

Active
$420,000
2213 E JANICE Way, Phoenix, AZ 85022
Listed by Richard L Bemis of West USA Realty3 Beds 2 Baths 1,386 SqFt
Active
$495,000
802 E MARCONI Avenue, Phoenix, AZ 85022
Listed by David C Fernandez of DeLex Realty3 Beds 2 Baths 1,555 SqFt
Active
$444,444
1636 E Villa Theresa Drive, Phoenix, AZ 85022
Listed by Pamela Sullens of Golden Mountain Real Estate3 Beds 2.5 Baths 1,770 SqFt
CONTACT