
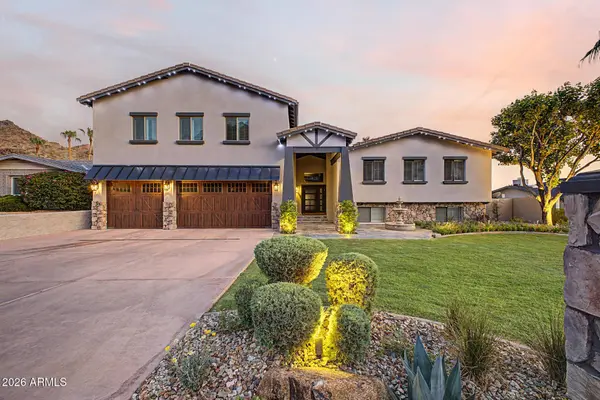
2229 E BELMONT Avenue
Phoenix, AZ 85020
- 4 Beds
- 3.5 Baths Full Baths: 3 Half Baths: 1
- 3,615 SqFt
- 10,685 Lot Size
- 1971 Year Built
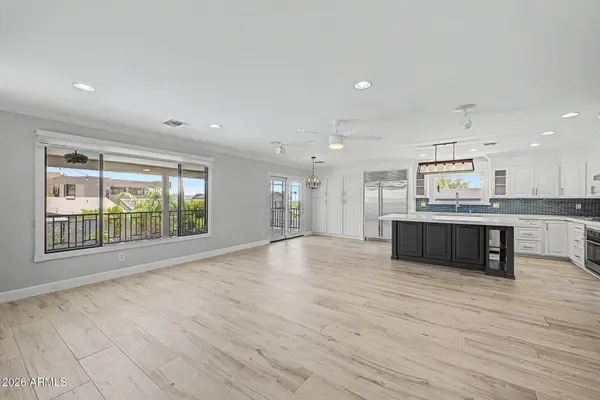
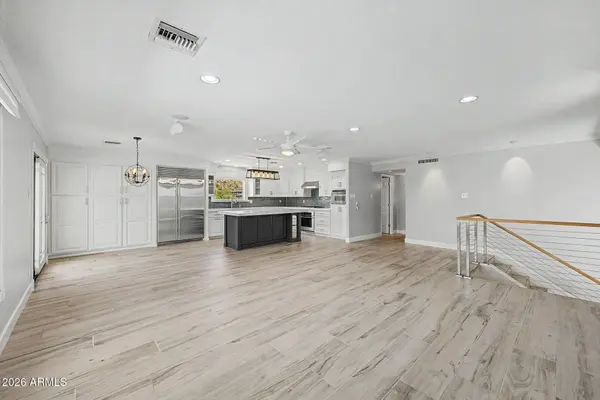
At the heart of the home is a remodeled, chef-inspired kitchen with abundant cabinetry, quartz countertops, stainless steel appliances, and a large prep island with plenty of room for cooking, entertaining, and gathering.
The spacious primary retreat features vaulted ceilings, a spa-like bathroom, and the kind of oversized walk-in closet dreams are made of. Even the toilet reflects the home's attention to luxury, with a high-end Toto floating smart toilet installed in 2025 featuring a heated seat, self-cleaning bidet functions, and integrated lighting. An additional room just off the primary suite adds even more versatility and would be ideal as a private home office, peaceful reading retreat, compact workout room, or nursery. A separate family room with built-in bookshelves and a wood-burning fireplace provides another cozy place to unwind.
The true centerpiece of the property is the private backyard oasis, beautifully remodeled in 2020 and framed by the surrounding mountains and captivating city views. Spend sun-filled afternoons beside the sparkling blue pool, then relax in the built-in spa as the mountains glow at sunset and the city lights begin to shimmer below. An expansive pergola, outdoor fireplace, covered patio with misters, extended seating areas, artificial turf, and a decorative fountain create a magical setting for quiet evenings, weekend gatherings, and year-round entertaining.
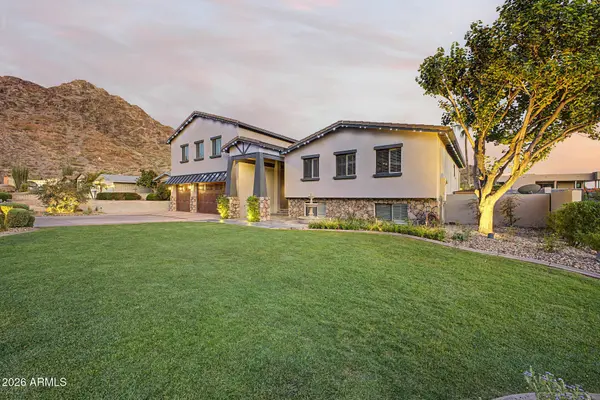
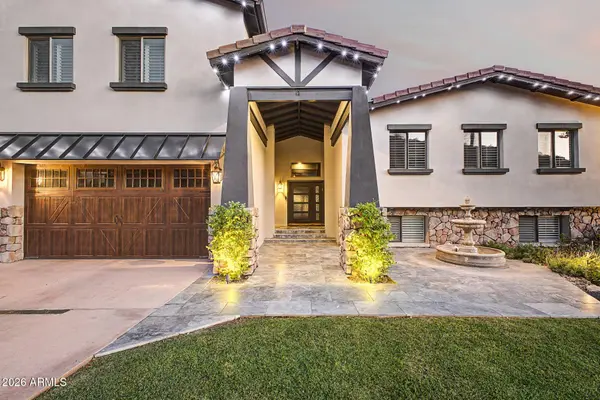
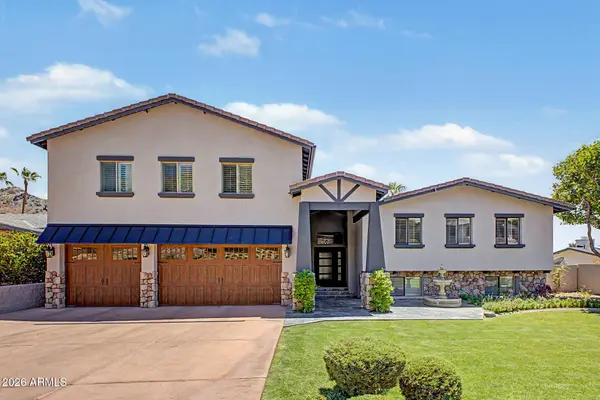
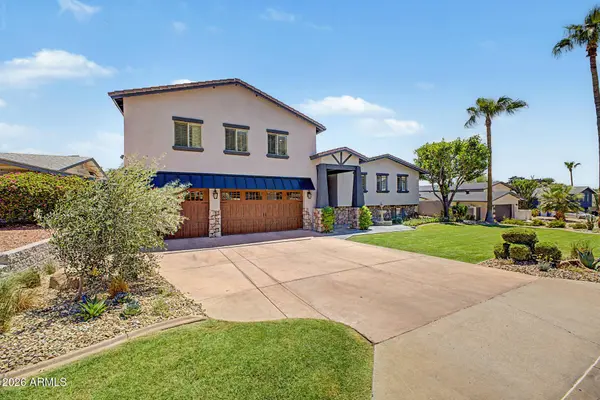
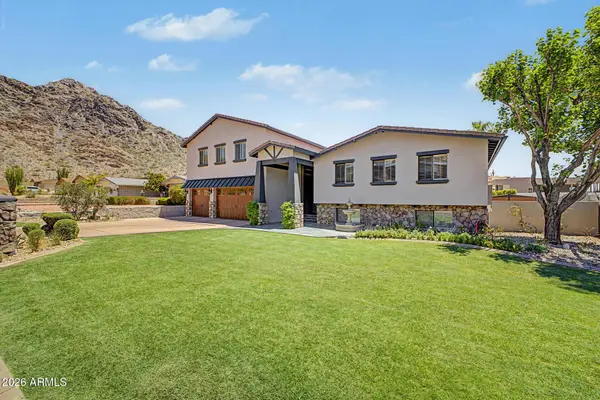
Thoughtfully updated and filled with spaces that invite you to slow down and enjoy the surroundings, this remarkable Biltmore Highlands home offers a rare combination of size, flexibility, dramatic mountain views, sparkling city lights, and resort-style living.
GALLERY
PROPERTY DETAIL
Key Details
Property Type Single Family Home
Sub Type Single Family Residence
Listing Status Active
Purchase Type For Sale
Square Footage 3, 615 sqft
Price per Sqft $470
Subdivision Biltmore Highlands
MLS Listing ID 7058401
Style Contemporary
Bedrooms 4
Full Baths 3
Half Baths 1
HOA Y/N No
Year Built 1971
Annual Tax Amount $7,340
Tax Year 2025
Lot Size 10,685 Sqft
Acres 0.25
Property Sub-Type Single Family Residence
Source Arizona Regional Multiple Listing Service (ARMLS)
Location
State AZ
County Maricopa
Community Biltmore Highlands
Area Maricopa
Direction Head west on Lincoln Dr, Turn right onto 22nd St, Turn right onto Belmont Ave. Property will be on the right.
Rooms
Other Rooms Family Room, BonusGame Room
Master Bathroom Bidet
Master Bedroom Upstairs
Den/Bedroom Plus 6
Separate Den/Office Y
Building
Lot Description North/South Exposure, Hillside Lot, Gravel/Stone Front, Gravel/Stone Back, Grass Front, Synthetic Grass Back
Story 2
Builder Name Hallcraft Homes
Sewer Public Sewer
Water City Water
Architectural Style Contemporary
Structure Type Other,Balcony,Misting System
New Construction No
Interior
Interior Features Quartz Countertops, High Speed Internet, Double Vanity, Upstairs, Eat-in Kitchen, Breakfast Bar, Vaulted Ceiling(s), Kitchen Island, Pantry, Bidet, Full Bth Master Bdrm, Separate Shwr & Tub, Tub with Jets
Heating Electric, Natural Gas
Cooling Central Air, Ceiling Fan(s)
Flooring Carpet, Tile, Wood
Fireplaces Type Wood Burning, Family Room
Fireplace Yes
Window Features Dual Pane
Appliance Dryer, Washer, Refrigerator, Built-in Microwave, Dishwasher, Disposal, Gas Cooktop, Built-In Gas Oven
SPA Private
Laundry Upstairs Laundry, Inside
Exterior
Exterior Feature Other, Balcony, Misting System
Parking Features Attached Garage, Tandem Garage, Garage Door Opener, Extended Length Garage, Direct Access
Garage Spaces 5.0
Garage Description 5.0
Fence Back Yard, Block
Pool Outdoor
Community Features Biking/Walking Path
Utilities Available APS
View City, City Lights, Mountain(s)
Roof Type Tile
Porch Covered Patio(s), Patio
Total Parking Spaces 5
Private Pool Yes
Schools
Elementary Schools Madison Heights Elementary School
Middle Schools Madison #1 Elementary School
High Schools Camelback High School
School District Phoenix Union High School District
Others
HOA Fee Include No Fees
Senior Community No
Tax ID 164-19-076
Ownership Fee Simple
Acceptable Financing Cash, Conventional, 1031 Exchange
Horse Property N
Disclosures Agency Discl Req
Possession Close Of Escrow
Listing Terms Cash, Conventional, 1031 Exchange
SIMILAR HOMES FOR SALE
Check for similar Single Family Homes at price around $1,700,000 in Phoenix,AZ

Active
$1,150,000
2346 E ORANGEWOOD Avenue, Phoenix, AZ 85020
Listed by Lisa Brown of HomeSmart3 Beds 2 Baths 2,207 SqFt
Active
$1,200,000
1702 E Griswold Road, Phoenix, AZ 85020
Listed by Kyle Yockey of Fathom Realty Elite3 Beds 2 Baths 2,736 SqFt
Active
$1,449,000
7502 N 10TH Street, Phoenix, AZ 85020
Listed by Jason Grauerholz of HomeSmart4 Beds 3 Baths 3,152 SqFt
CONTACT
