
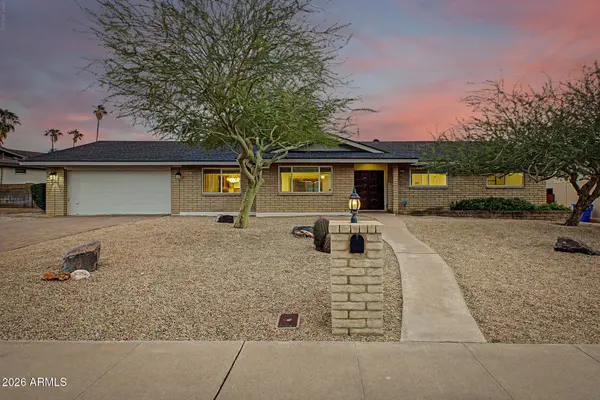
2247 E LINCOLN Circle
Phoenix, AZ 85016
- 4 Beds
- 2.5 Baths Full Baths: 2 Half Baths: 1
- 2,467 SqFt
- 9,849 Lot Size
- 1968 Year Built
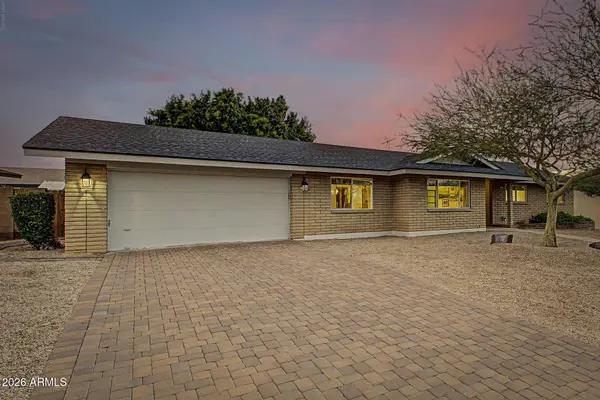
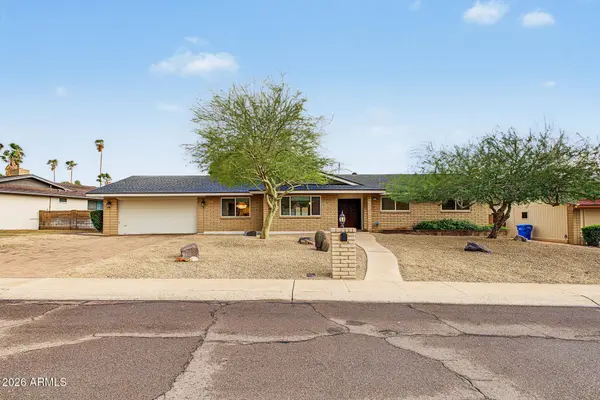
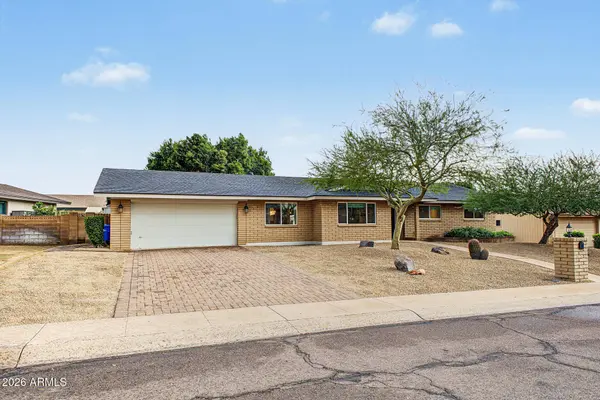
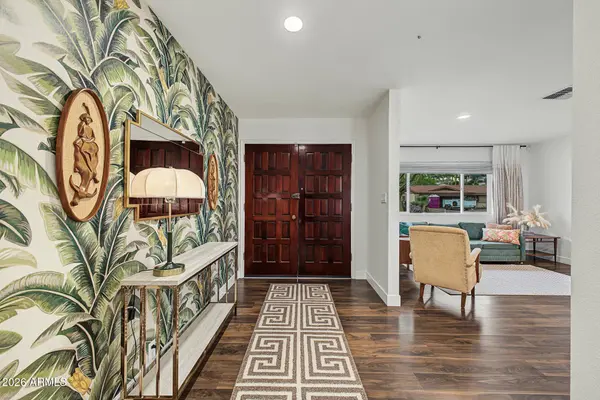
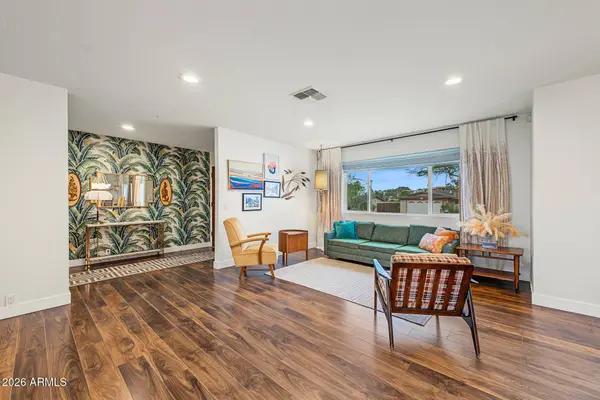
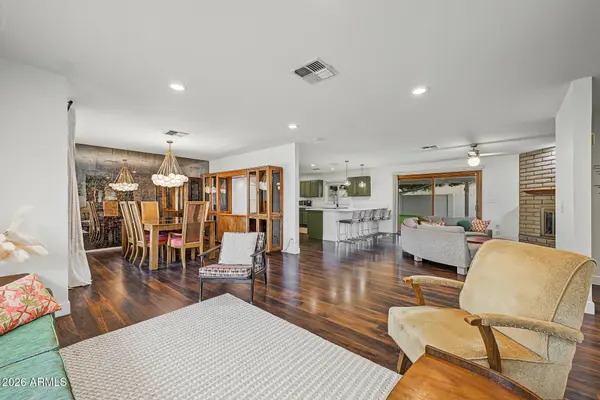
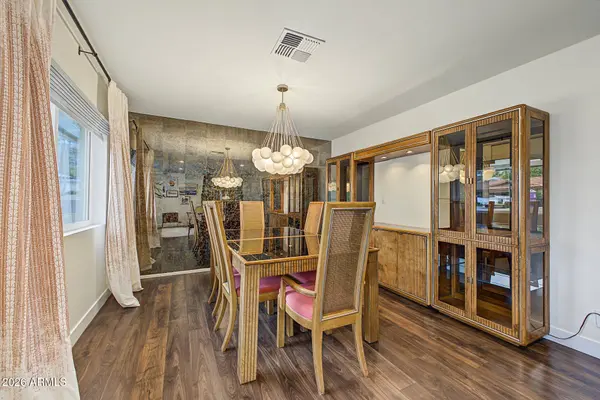
Attractive pavers and a two-car garage create a welcoming arrival. Inside, the front window frames the mountain views, while the 2020 remodel opened the kitchen and living area to make gathering with friends and family easy. Raised ceilings, recessed lighting, updated flooring, and remodeled bathrooms complement the home's original character. The slump block fireplace and retro mirrored accent wall bring personality and a little nostalgia to the space.
The kitchen has plenty of room to cook and catch up, with quartz countertops, pendant lighting, ample cabinetry, a pantry, and stainless steel appliances replaced in 2020. Guests can pull up a seat at the breakfast bar, while the bay window breakfast nook is a lovely spot for morning coffee.
One of the most thoughtful changes was the expansion of the primary suite. An additional bedroom was created as part of the renovation, allowing for an extra-large primary retreat while maintaining four bedrooms. There's room for a comfortable sitting area, along with a walk-in closet and an updated ensuite with dual sinks.
Out back, a lush green lawn and mature shade tree give the private backyard a welcoming feel. The expansive covered patio offers plenty of room for outdoor dinners or a quiet evening overlooking the sparkling pool, while the charming gazebo provides another spot to relax and enjoy the yard. The pool filter was replaced in 2024.
The major updates have been addressed, too, including a new roof, fully paid-off solar panels, a new water heater, and an upgraded main electrical panel in 2025, plus a new A/C system in 2023.
Nearby trail access is within walking distance for hiking and mountain biking, making it easy to get out and enjoy the desert surroundings. Neighborhood schools, popular restaurants, and the shopping and dining at Biltmore Fashion Park are close by. Easy access to SR 51 and Lincoln Drive puts Phoenix and Scottsdale within convenient reach. With mountain views, a backyard made for relaxing, and mid-century style throughout, this is a home with plenty of character in a location that's hard to beat.
VIRTUAL TOUR
GALLERY
PROPERTY DETAIL
Key Details
Property Type Single Family Home
Sub Type Single Family Residence
Listing Status Active
Purchase Type For Sale
Square Footage 2, 467 sqft
Price per Sqft $445
Subdivision Indian Hills 3
MLS Listing ID 7097539
Style Ranch
Bedrooms 4
Full Baths 2
Half Baths 1
HOA Y/N No
Year Built 1968
Annual Tax Amount $5,048
Tax Year 2025
Lot Size 9,849 Sqft
Acres 0.23
Property Sub-Type Single Family Residence
Source Arizona Regional Multiple Listing Service (ARMLS)
Location
State AZ
County Maricopa
Community Indian Hills 3
Area Maricopa
Direction Head east on E Glendale Ave, Continue onto E Lincoln Dr, Turn left onto N 22nd St, Turn right onto E Cactus Wren Dr, Turn right onto E Lincoln Way, Turn left onto E Lincoln Dr, Turn left onto E Lincoln Cir. The property will be on the right.
Rooms
Other Rooms Great Room, Family Room
Master Bathroom Double Sink
Den/Bedroom Plus 4
Separate Den/Office N
Building
Lot Description North/South Exposure, Alley, Cul-De-Sac, Gravel/Stone Front, Grass Back
Story 1
Builder Name Unknown
Sewer Public Sewer
Water Public
Architectural Style Ranch
New Construction No
Interior
Interior Features Non-laminate Counter, High Speed Internet, Double Vanity, Breakfast Bar, No Interior Steps, Pantry, 3/4 Bath Master Bdrm
Heating Electric
Cooling Central Air
Flooring Carpet, Vinyl, Tile
Fireplaces Type Wood Burning, Insert, Family Room
Fireplace Yes
Window Features Dual Pane
Appliance Dryer, Washer, Refrigerator, Dishwasher, Disposal, Electric Range
SPA None
Laundry Inside
Exterior
Parking Features Attached Garage, Garage Door Opener, Direct Access
Garage Spaces 2.0
Garage Description 2.0
Fence Block
Pool Outdoor
Utilities Available SRP
View Mountain(s)
Roof Type Composition
Porch Covered Patio(s), Patio
Total Parking Spaces 2
Private Pool Yes
Schools
Elementary Schools Madison #1 Elementary School
Middle Schools Madison #1 Elementary School
High Schools Camelback High School
School District Phoenix Union High School District
Others
HOA Fee Include No Fees
Senior Community No
Tax ID 164-43-056
Ownership Fee Simple
Acceptable Financing Cash, Conventional, 1031 Exchange
Horse Property N
Disclosures Agency Discl Req
Possession Close Of Escrow
Listing Terms Cash, Conventional, 1031 Exchange
SIMILAR HOMES FOR SALE
Check for similar Single Family Homes at price around $1,099,000 in Phoenix,AZ

Active
$679,888
3241 N 27th Place, Phoenix, AZ 85016
Listed by David Scott Labeda of 1st Southwest Realty, LLC4 Beds 2 Baths 2,003 SqFt
Active
$1,495,000
3130 E Squaw Peak Circle, Phoenix, AZ 85016
Listed by Sam Levy of The Brokery3 Beds 2.5 Baths 2,581 SqFt
Active
$1,299,000
3120 E SAN JUAN Avenue, Phoenix, AZ 85016
Listed by Jim Bruske of Compass3 Beds 3.5 Baths 2,764 SqFt
CONTACT