
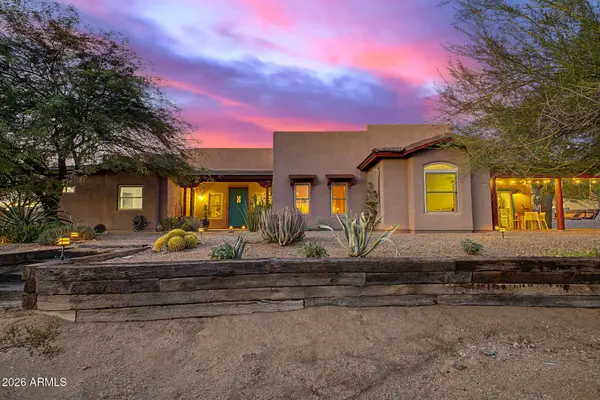
32006 N 44TH Place
Cave Creek, AZ 85331
- 4 Beds
- 2.5 Baths Full Baths: 2 Half Baths: 1
- 2,679 SqFt
- 1.03 Lot Size
- 2003 Year Built
Positioned toward the front of the lot, the home makes the most of its setting, leaving a remarkably spacious, fully walled backyard. Relax beneath the covered patio, cool off in the sparkling pool with a waterfall, or spend an evening enjoying the desert surroundings. An outdoor half bath with A/C and heat is close by for convenient pool and patio access. Beyond the pool and patio, the yard opens up with plenty of usable space to bring your ideas to life. The property is also accessible via a utility road on the west, offering potential for a future gate to accommodate a horse trailer or SUV. Imagine a future guest house, a larger garage, a workshop, or an outdoor space designed around your interests. Whatever your vision, there is room to explore the possibilities while enjoying everything already here.
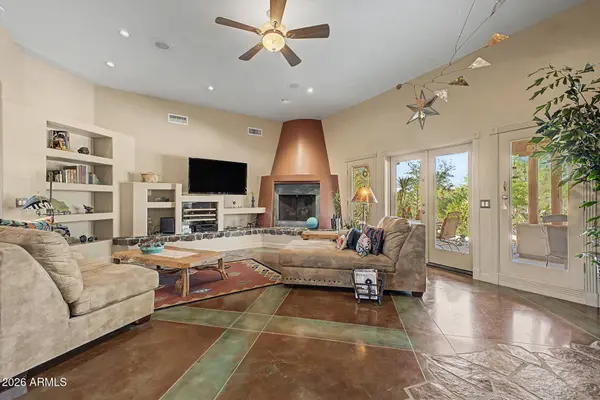
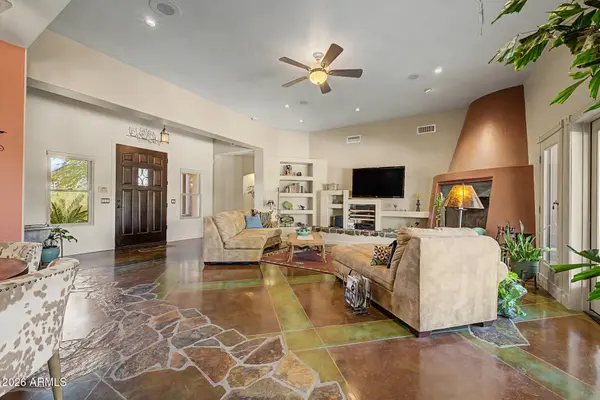
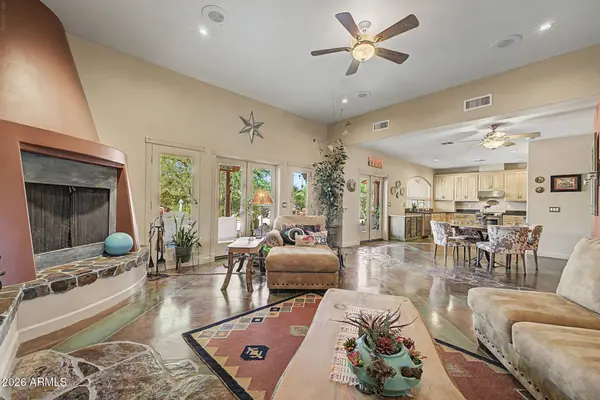
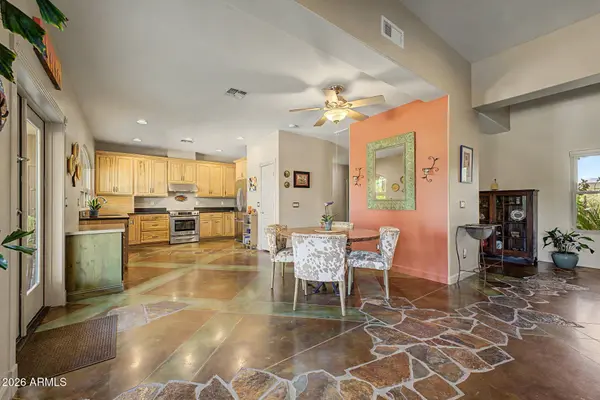
The home's personality continues inside, where soaring ceilings and a cozy fireplace create an inviting backdrop for everyday living. Distinctive architectural details include stained concrete floors with slate inserts and rounded walls in the main hallway. Solar tubes bring in natural light, and the kitchen combines warm wood cabinetry and crown molding with solid-surface counters, stainless steel appliances, and a walk-in pantry. The primary suite offers tray ceilings and its own connection to the outdoors, along with a walk-in closet and an updated walk-in shower.
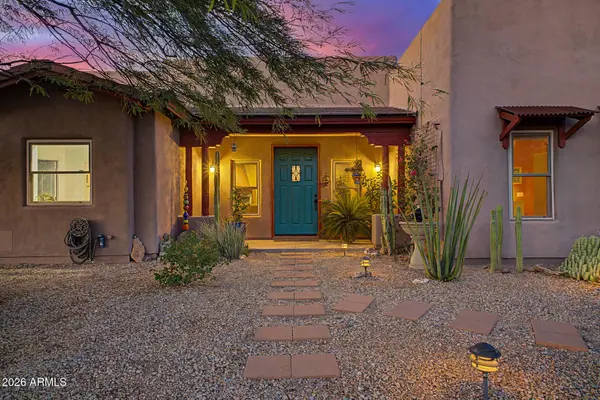
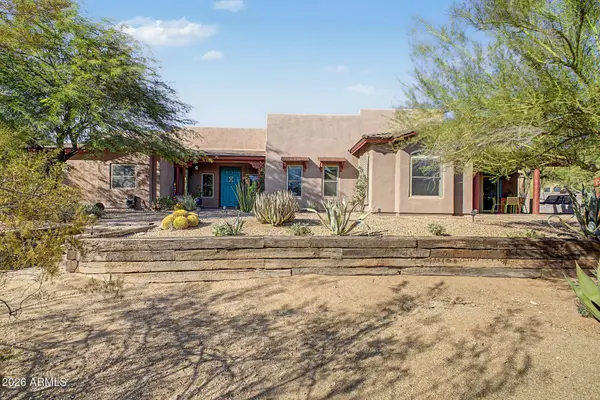
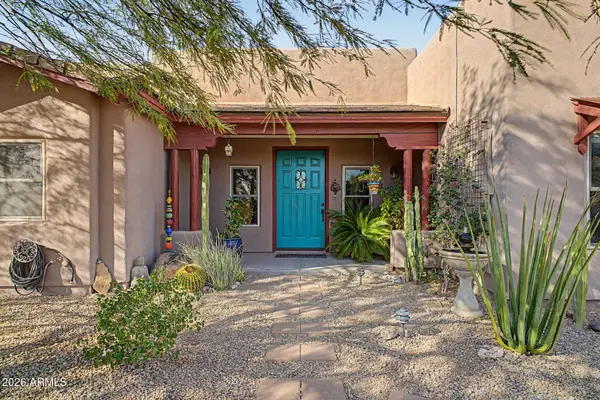
Careful maintenance and meaningful improvements add to the appeal, including a 2023 foam roof, 2026 tile roof underlayment, A/C and air exchanger replacements in 2023 and 2025, and a 2025 pool pump. Attractive landscaping and a side-entry two-car garage complete the welcoming arrival.
With a tucked-away feel, this property offers the privacy and breathing room that make desert living so special, while keeping everyday conveniences within reach. Downtown Cave Creek is approximately 10 minutes away, and Desert Ridge is approximately 15 minutes away. Southwest style, flexible living space, and an acre of possibility come together in a setting that feels like your own escape.
GALLERY
PROPERTY DETAIL
Key Details
Property Type Single Family Home
Sub Type Single Family Residence
Listing Status Pending
Purchase Type For Sale
Square Footage 2, 679 sqft
Price per Sqft $391
Subdivision Unk
MLS Listing ID 7078693
Style Territorial/Santa Fe
Bedrooms 4
Full Baths 2
Half Baths 1
HOA Y/N No
Year Built 2003
Annual Tax Amount $3,081
Tax Year 2025
Lot Size 1.033 Acres
Acres 1.03
Property Sub-Type Single Family Residence
Source Arizona Regional Multiple Listing Service (ARMLS)
Location
State AZ
County Maricopa
Community Unk
Area Maricopa
Direction From Cave Creek Road turn west onto Ashler Hills, go one 1/2 mile to 44th Pl. Turn left onto dirt driveway, property is at end on right. DO NOT USE GPS.
Rooms
Other Rooms Great Room
Master Bathroom Double Sink
Den/Bedroom Plus 4
Separate Den/Office N
Building
Lot Description Street(s) Not Paved, North/South Exposure, Desert Back, Desert Front, Cul-De-Sac
Story 1
Builder Name Hearthstone
Sewer Septic Tank
Water Public
Architectural Style Territorial/Santa Fe
New Construction No
Interior
Interior Features Walk-in Pantry, Non-laminate Counter, High Speed Internet, Double Vanity, Eat-in Kitchen, 9+ Flat Ceilings, No Interior Steps, Full Bth Master Bdrm, Separate Shwr & Tub
Heating Electric
Cooling Central Air, Ceiling Fan(s)
Flooring Stone, Tile, Concrete
Fireplaces Type Living Room, Gas
Fireplace Yes
Window Features Dual Pane
Appliance Dishwasher, Disposal, Gas Range
SPA None
Laundry Inside, Wshr/Dry HookUp Only
Exterior
Parking Features Attached Garage, Garage Door Opener, Direct Access, Side Vehicle Entry
Garage Spaces 2.0
Garage Description 2.0
Fence Back Yard, Block
Pool Outdoor
Community Features Biking/Walking Path
Utilities Available APS
View Desert, Mountain(s)
Roof Type Built-Up
Porch Covered Patio(s)
Total Parking Spaces 2
Private Pool Yes
Schools
Elementary Schools Lone Mountain Elementary School
Middle Schools Sonoran Trails Middle School
High Schools Cactus Shadows High School
School District Cave Creek Unified District
Others
HOA Fee Include No Fees
Senior Community No
Tax ID 211-35-015
Ownership Fee Simple
Acceptable Financing VA Loan, Cash, Conventional, 1031 Exchange, FHA
Horse Property Y
Disclosures Agency Discl Req, Seller Discl Avail
Possession Close Of Escrow
Listing Terms VA Loan, Cash, Conventional, 1031 Exchange, FHA
SIMILAR HOMES FOR SALE
Check for similar Single Family Homes at price around $1,050,000 in Cave Creek,AZ

Active
$1,365,000
30009 N 58TH Street, Cave Creek, AZ 85331
Listed by Shelsi J. Guthrie of Realty of America LLC3 Beds 2.5 Baths 3,391 SqFt
Active
$880,000
29023 N 46TH Way, Cave Creek, AZ 85331
Listed by Julia V Varner of Revinre4 Beds 3 Baths 2,883 SqFt
Active
$975,000
5319 E BAKER Drive, Cave Creek, AZ 85331
Listed by Chris Carter-Kent of Compass4 Beds 2.5 Baths 3,576 SqFt
CONTACT
