
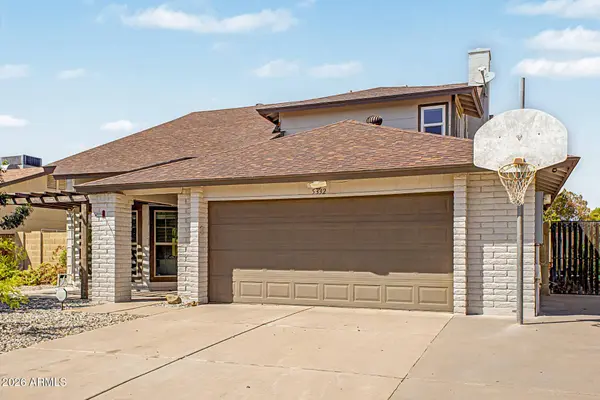
5332 W POINSETTIA Drive
Glendale, AZ 85304
- 4 Beds
- 2.5 Baths Full Baths: 2 Half Baths: 1
- 2,243 SqFt
- 6,395 Lot Size
- 1980 Year Built
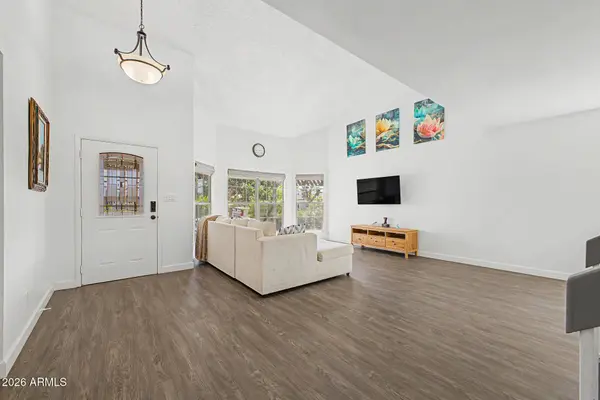
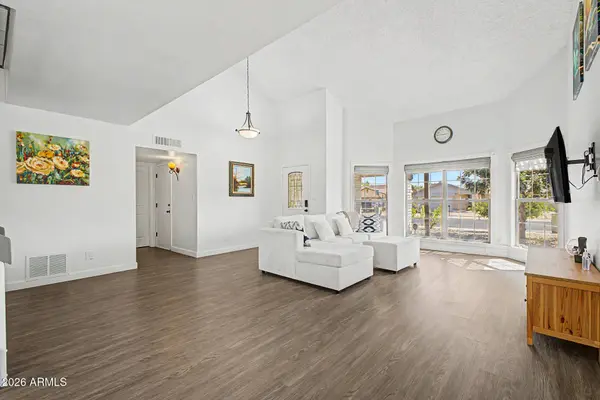
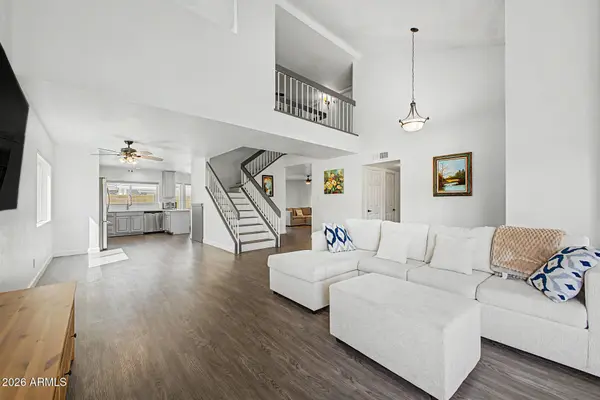
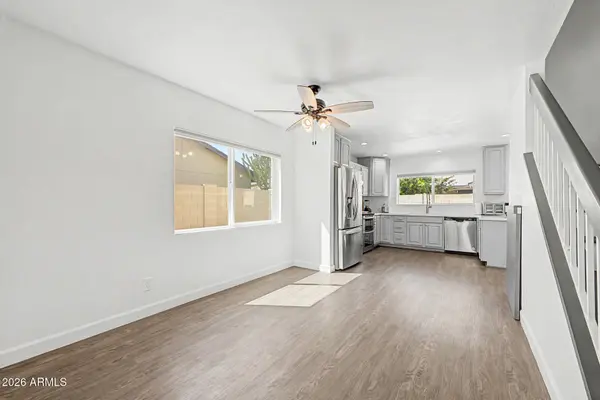
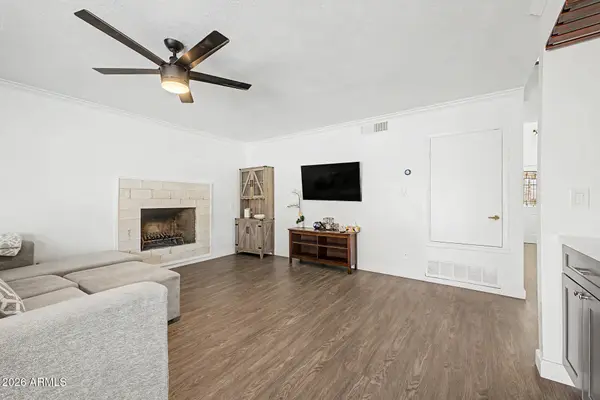
Inside, enjoy a spacious living area with soaring ceilings, elegant wood-look flooring, lovely bay windows, and a neutral palette throughout. The staircase was recently painted, and new doors were installed throughout in 2024. The inviting family room features a warm fireplace, while the well-appointed kitchen showcases freshly painted cabinetry, quartz countertops, recessed lighting, stainless steel appliances, and a convenient coffee bar, all updated in 2024.
Bathrooms were beautifully remodeled in 2024 and feature new toilets throughout, while the spacious primary suite offers a priva bath with dual sinks. For added peace of mind, the A/C condenser was recently repaired in 2026.
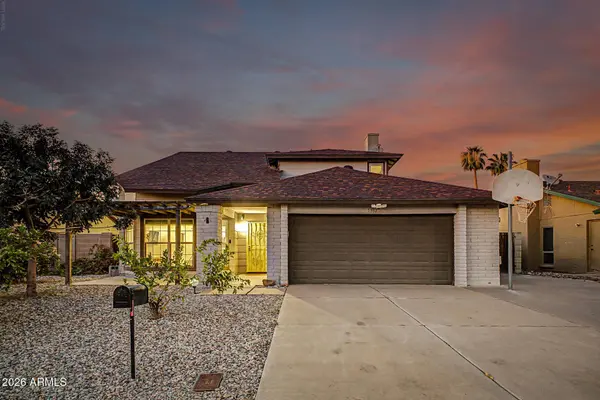
Outside, the sizeable backyard is an entertainer's dream, featuring a covered patio and refreshing pool, complete with a new pool robot installed in 2024, perfect for relaxing and enjoying Arizona's warm summer days.
GALLERY
PROPERTY DETAIL
Key Details
Property Type Single Family Home
Sub Type Single Family Residence
Listing Status Active
Purchase Type For Sale
Square Footage 2, 243 sqft
Price per Sqft $231
Subdivision Marlborough Country Metro Unit 3
MLS Listing ID 7075982
Style Ranch
Bedrooms 4
Full Baths 2
Half Baths 1
HOA Y/N No
Year Built 1980
Annual Tax Amount $1,250
Tax Year 2025
Lot Size 6,395 Sqft
Acres 0.15
Property Sub-Type Single Family Residence
Source Arizona Regional Multiple Listing Service (ARMLS)
Location
State AZ
County Maricopa
Community Marlborough Country Metro Unit 3
Area Maricopa
Direction Head north on 51st Ave, Turn left onto Cholla St, Turn right onto 53rd Ave, Turn left onto Poinsettia Dr. Property will be on the right.
Rooms
Other Rooms Family Room
Master Bathroom Double Sink
Master Bedroom Upstairs
Den/Bedroom Plus 4
Separate Den/Office N
Building
Lot Description North/South Exposure, Gravel/Stone Front, Gravel/Stone Back
Story 2
Builder Name Marlborough
Sewer Public Sewer
Water Public
Architectural Style Ranch
New Construction No
Interior
Interior Features Quartz Countertops, High Speed Internet, Double Vanity, Upstairs, Eat-in Kitchen, 9+ Flat Ceilings, Pantry, 3/4 Bath Master Bdrm
Heating Electric
Cooling Central Air, Ceiling Fan(s)
Flooring Vinyl, Tile
Fireplaces Type Family Room
Fireplace Yes
Window Features Dual Pane
Appliance Built-in Microwave, Dishwasher, Disposal, Electric Range
SPA None
Laundry Inside, Wshr/Dry HookUp Only
Exterior
Parking Features Attached Garage, RV Gated, Garage Door Opener, Direct Access
Garage Spaces 2.0
Garage Description 2.0
Fence Back Yard, Block
Pool Outdoor
Community Features Playground, Biking/Walking Path
Utilities Available SRP
Roof Type Composition
Porch Covered Patio(s)
Total Parking Spaces 2
Private Pool Yes
Schools
Elementary Schools Desert Palms Elementary School
Middle Schools Desert Palms Elementary School
High Schools Ironwood High School
School District Peoria Unified School District
Others
HOA Fee Include No Fees
Senior Community No
Tax ID 148-27-338
Ownership Fee Simple
Acceptable Financing Cash, Conventional, 1031 Exchange
Horse Property N
Disclosures Agency Discl Req, Seller Discl Avail
Possession Close Of Escrow
Listing Terms Cash, Conventional, 1031 Exchange
SIMILAR HOMES FOR SALE
Check for similar Single Family Homes at price around $520,000 in Glendale,AZ

Active Under Contract
$375,000
4810 W LAUREL Lane, Glendale, AZ 85304
Listed by Monica Lucas of Real Broker4 Beds 2 Baths 1,686 SqFt
Active
$600,000
5631 W Aster Drive, Glendale, AZ 85304
Listed by Patricia A Lininger of eXp Realty5 Beds 2.5 Baths 3,024 SqFt
Pending
$524,000
5104 W CHRISTY Drive, Glendale, AZ 85304
Listed by Sam W Abraham of Sam W Abraham Realty4 Beds 2.5 Baths 2,256 SqFt
CONTACT
